Introduction to Structural Timber Frame
The construction industry has witnessed a significant transformation over recent years, with sustainability and efficiency taking center stage. Among the various construction methods that have gained prominence, the Structural Timber Frame stands out for its remarkable benefits. This framework not only ensures durability and strength but also aligns with modern ecological standards. In this article, we will delve deep into the world of structural timber frames, exploring their definition, advantages, applications, materials, design aesthetics, construction methods, and the future of timber in construction.
Definition of Structural Timber Frame
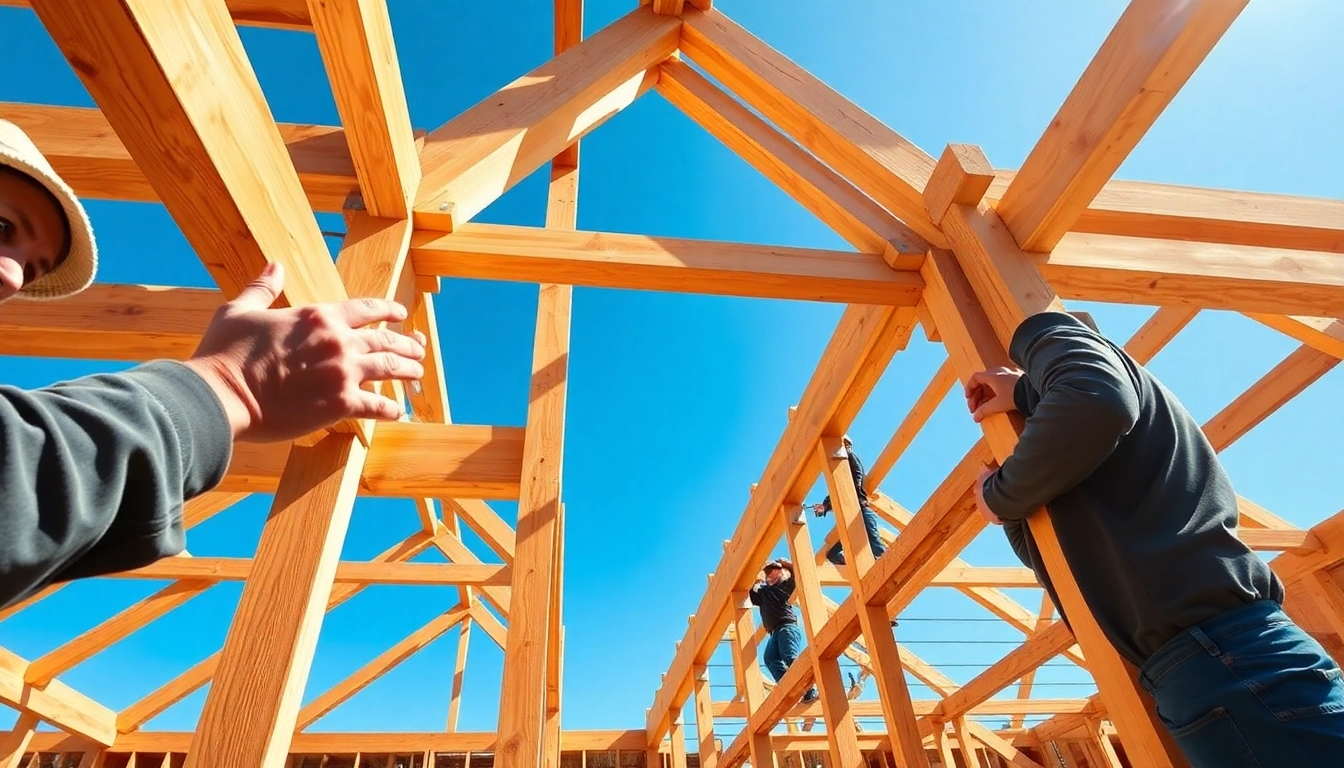
A structural timber frame is an engineered construction method where wooden beams and columns create a building’s primary structure. This technique employs large timber sections, like glulam (glued laminated timber) and cross-laminated timber (CLT), to provide substantial strength while remaining lightweight. Unlike traditional block or brick construction, timber frames enable flexible interior layouts and can be adapted easily to various architectural styles. The key lies in the precise engineering of the timber and its connections, allowing for a robust yet aesthetically pleasing solution.
Benefits of Using Structural Timber Frame
The benefits of utilizing a structural timber frame are extensive:
- Sustainability: Timber is a renewable resource, and when sourced ethically, it has a lower environmental impact compared to concrete and steel. Furthermore, timber Acts as a carbon sink, sequestering carbon dioxide during its lifecycle.
- Speed of Construction: The prefabricated components of timber frames can significantly reduce construction times. This rapid assembly not only means quicker project completion but also minimizes site disruption.
- Energy Efficiency: Timber provides excellent natural insulation. Its cellular structure contributes to lower energy consumption for heating and cooling, enhancing a building's energy rating.
- Design Flexibility: The use of timber allows for innovative architectural designs that cater to diverse aesthetics and functional requirements.
- Cost-effectiveness: Although the initial investment may sometimes be higher, the reduced construction time and long-term performance often lead to lower overall costs.
Common Applications of Structural Timber Frame
Structural timber frames can be utilized in a variety of settings:
- Residential Buildings: Timber frames are popular for single-family homes and multi-family units due to their efficiency and aesthetic appeal.
- Commercial Spaces: Offices, retail stores, and hospitality venues are increasingly using timber frames to incorporate a warm environment while showcasing modern design.
- Educational Facilities: Schools and universities favor timber frames for their cost-effectiveness and the healthy indoor environment they create.
- Healthcare Institutions: Hospitals and clinics utilize timber frames to promote a healing atmosphere, given the material’s proven psychological benefits.
Key Materials in Structural Timber Frame Construction
Types of Timber Used
The choice of timber is critical for the performance of a structural timber frame. Common options include:
- Softwood: Softwood species like pine and spruce are commonly used due to their availability and ease of handling. They are generally more lightweight and cost-effective.
- Hardwood: Timber like oak and beech offers superior strength and durability but is often more expensive and heavier, making it suited for specific applications.
- Engineered Wood Products: Glulam and CLT are increasingly popular as they utilize smaller pieces of timber bonded together, enabling larger spans and intricate design possibilities.
Connectors and Fasteners
Effective assembly and connection of timber members are vital for structural integrity. Common fasteners and connectors include:
- Metal Connectors: Plates, brackets, and connectors made of steel are essential for ensuring strong joints and load transfers.
- Screws and Nails: Specialized screws designed for timber can improve holding strength and are often used to ensure secure panel connections.
- Adhesives: Structural adhesives may also be used alongside mechanical fasteners to create a monolithic structure that can withstand various loads.
Insulation and Environmental Considerations
Insulation plays a crucial role in the performance of structural timber frames. Here are the notable aspects:
- Insulation Materials: Common options include cellulose, fiberglass, and foam boards, each offering varying degrees of thermal resistance.
- Moisture Management: Proper design considers moisture barriers to prevent decay and promote airflow, ensuring longevity and performance.
- Sustainability Practices: Utilizing locally sourced timber and sustainable insulation products further enhances the environmental benefits of the construction.
Design and Aesthetics of Structural Timber Frame
Architectural Styles with Structural Timber Frame
Structural timber frames lend themselves to a variety of architectural styles:
- Traditional: Timber has long been celebrated in cottage architecture, where exposed beams add charm and character.
- Modern: Minimalist designs capitalize on clean lines and expansive spaces, making structural timber frames a popular choice.
- Sustainable Architecture: Designs focusing on eco-friendliness often incorporate timber to enhance thermal performance while showcasing its natural beauty.
Color Finishes and Textures
The aesthetic appeal of a timber frame construction can be enhanced through careful selection of finishes:
- Stains: Various wood stains can highlight the natural grain, providing an elegant finish that complements the overall design.
- Paints: Durable paints can be applied for various aesthetics while also providing protection against UV rays and moisture.
- Texturing: Different surface treatments, like sandblasting or wire brushing, can achieve unique textures, elevating the design element.
Integration with Other Materials
Structural timber frames can be combined with different materials to achieve specific aesthetic and performance outcomes:
- Glass: Large glass panels can create a sense of openness while effectively insulating and allowing natural light.
- Steel: Combining steel and timber can enhance the structural capacity while offering modern aesthetics.
- Brick and Stone: Pairing timber frames with traditional materials like stone and brick can create stunning hybrid designs that retain rustic charm.
Construction Techniques for Structural Timber Frame
Pre-fabrication vs On-site Assembly
The construction method selected for timber frames has implications for project timelines and costs:
- Pre-fabrication: Components are crafted in a factory setting, ensuring quality control and reducing assembly times on-site.
- On-site Assembly: While this method allows for flexibility in design modifications, it can result in longer construction phases and increased weather exposure.
Best Practices for Installation
To ensure optimal performance of a structural timber frame, adherence to best practices is essential:
- Planning: Ensure meticulous planning and detail in designs to minimize on-site errors.
- Handling: Properly handle timber to avoid damage during transportation and storage. Materials should be protected from moisture and direct exposure.
- Inspection: Conduct regular inspections throughout the installation process to identify and resolve any issues immediately.
Handling Common Challenges
Many challenges can arise during construction with timber frames, including:
- Aging and Decay: Utilize treated timber and appropriate design strategies to mitigate deterioration risks from moisture or pests.
- Thermal Expansion: Allow for thermal expansion by designing joints and connectors that accommodate movement without compromising structural integrity.
- Building Codes: Ensure compliance with local building regulations, considering fire and safety codes that may differ from standard construction methods.
Future of Structural Timber Frame in Building Projects
Trends in Sustainable Building
The future direction of construction methods strongly aligns with sustainability—a crucial consideration for modern projects. As building codes evolve, the demand for environmentally-friendly materials like timber is likely to increase. Emerging trends include:
- Utilizing cross-laminated timber for high-rise buildings, demonstrating that timber can play a significant role even in larger projects.
- Integration of renewable energy solutions with timber buildings, such as solar panels and green roofs, to further minimize environmental impact.
- Refitting existing structures with timber frame solutions to improve energy efficiency and reduce carbon footprints.
Innovations in Timber Frame Technology
The constant evolution of technology has spurred innovations that enhance the capabilities of timber frames:
- Advanced Modelling Software: Architects and engineers employ Building Information Modelling (BIM) to design timber structures accurately and efficiently.
- Prefabrication Techniques: Ongoing innovations in manufacturing processes allow for greater precision and customization of timber frame components.
- Smart Building Integrations: The incorporation of building management systems can ensure optimal energy use and sustainability.
Case Studies on Successful Projects
Highlighting successful timber frame projects can offer insights into effective applications of this construction method:
- The Bloc: A mixed-use residential complex in Australia that utilized CLT, demonstrating the feasibility of timber in urban settings.
- Trillium: This community center in Canada utilized engineered wood to create a sustainable and inviting public space.
- Timber High-Rise Buildings: Projects like 'The Smile' in Vancouver showcase large timber structures as a response to urban density and sustainability.
FAQs
What is a structural timber frame?
A structural timber frame is a construction method using timber to create the framework of a building, providing strength and stability.
What are the benefits of using structural timber frames?
Benefits include sustainability, aesthetic appeal, quick construction, and excellent insulation properties.
How long does a timber frame building last?
A well-maintained timber frame can last over 50 years, with proper treatment and care to resist decay and pests.
Is structural timber frame eco-friendly?
Yes, timber is a renewable resource, and when sourced sustainably, it has a smaller carbon footprint compared to steel or concrete.
Can structural timber frames be used in any climate?
Yes, they can be adapted to various climates, provided appropriate materials and construction techniques are utilized.